


113 James Parcus Circle, Madison, AL 35756
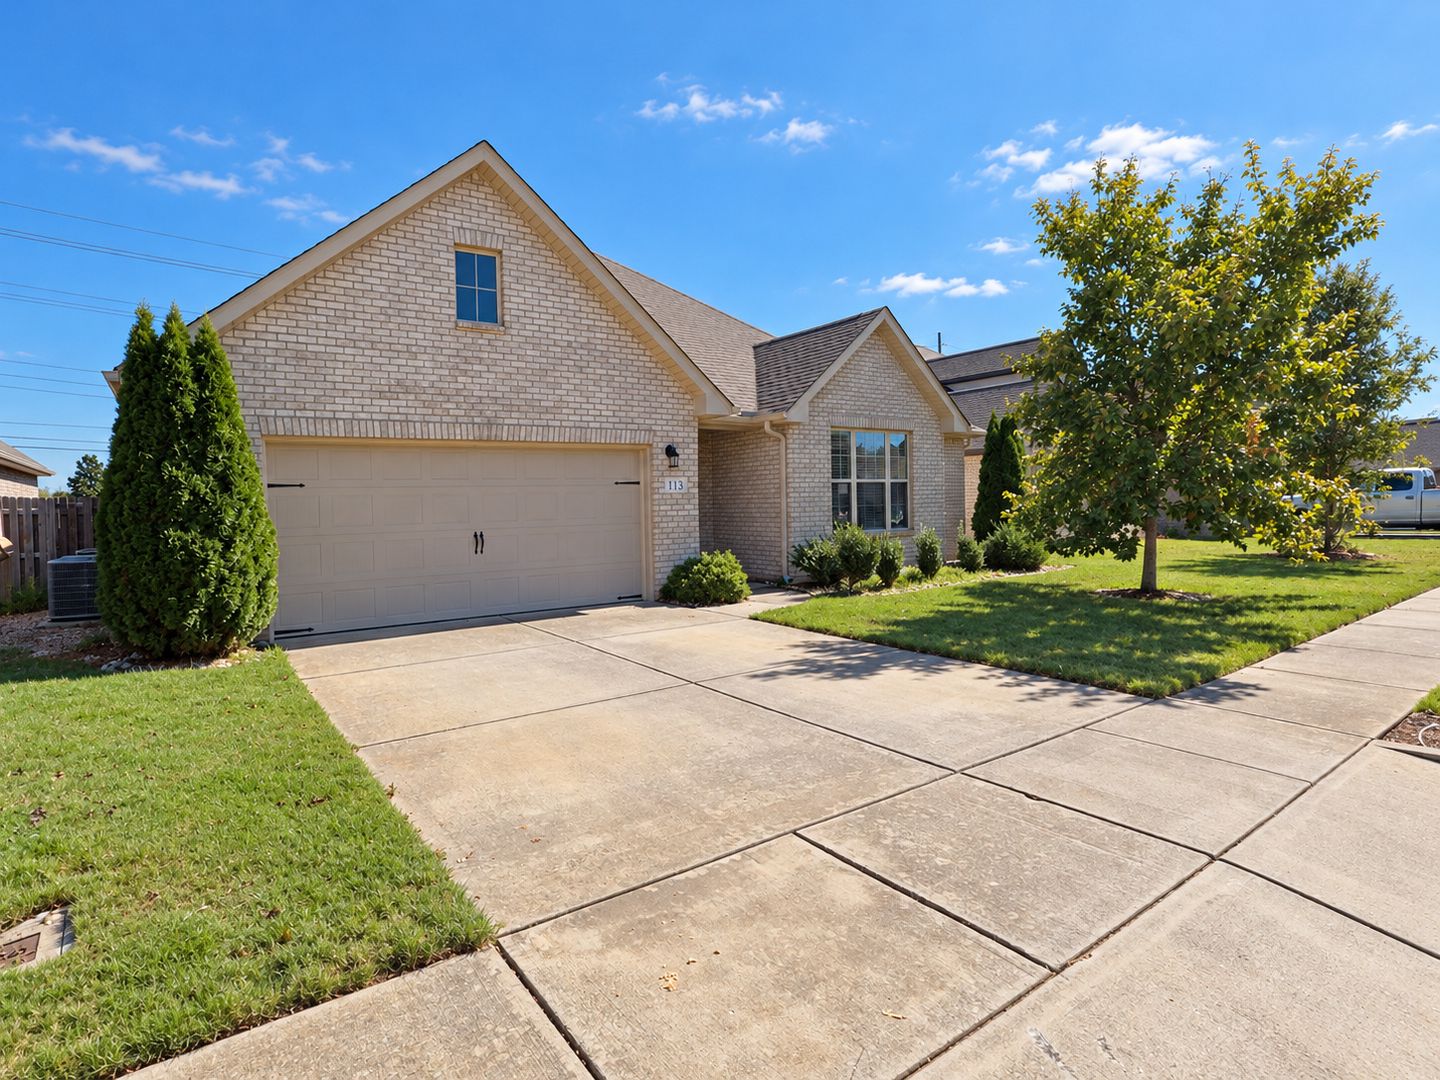
113 James Parcus Circle, Madison, AL 35756
Like New Madison Home for Rent
Beautiful 4-Bedroom Madison Home with Nearly 800 Sq. Ft. Upstairs Retreat, Main-Level Primary Suite & Storm Shelter!
Don’t miss this beautiful 4-bedroom, 3-bath home offering 2,718 square feet in Madison, Alabama.
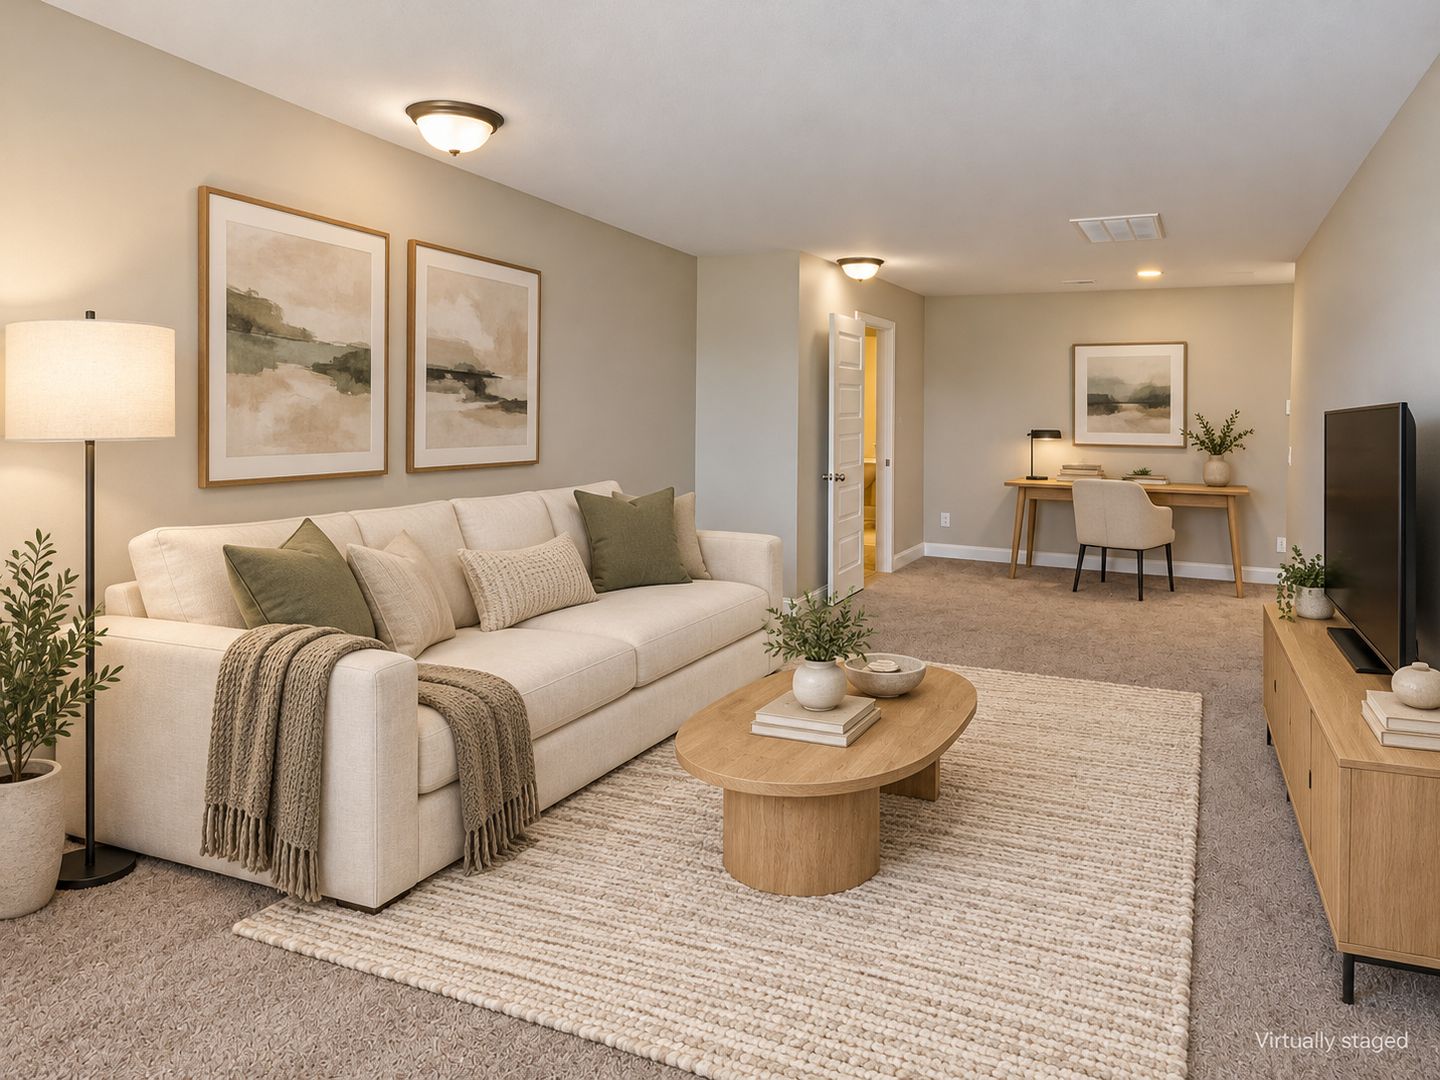
One of the standout features of this home is the expansive upstairs retreat offering nearly 800 square feet of versatile space. The second level includes a spacious 12' x 27' flex/bonus room, providing plenty of room for a home office, media room, playroom, game room, workout area, hobby space, or additional living area.
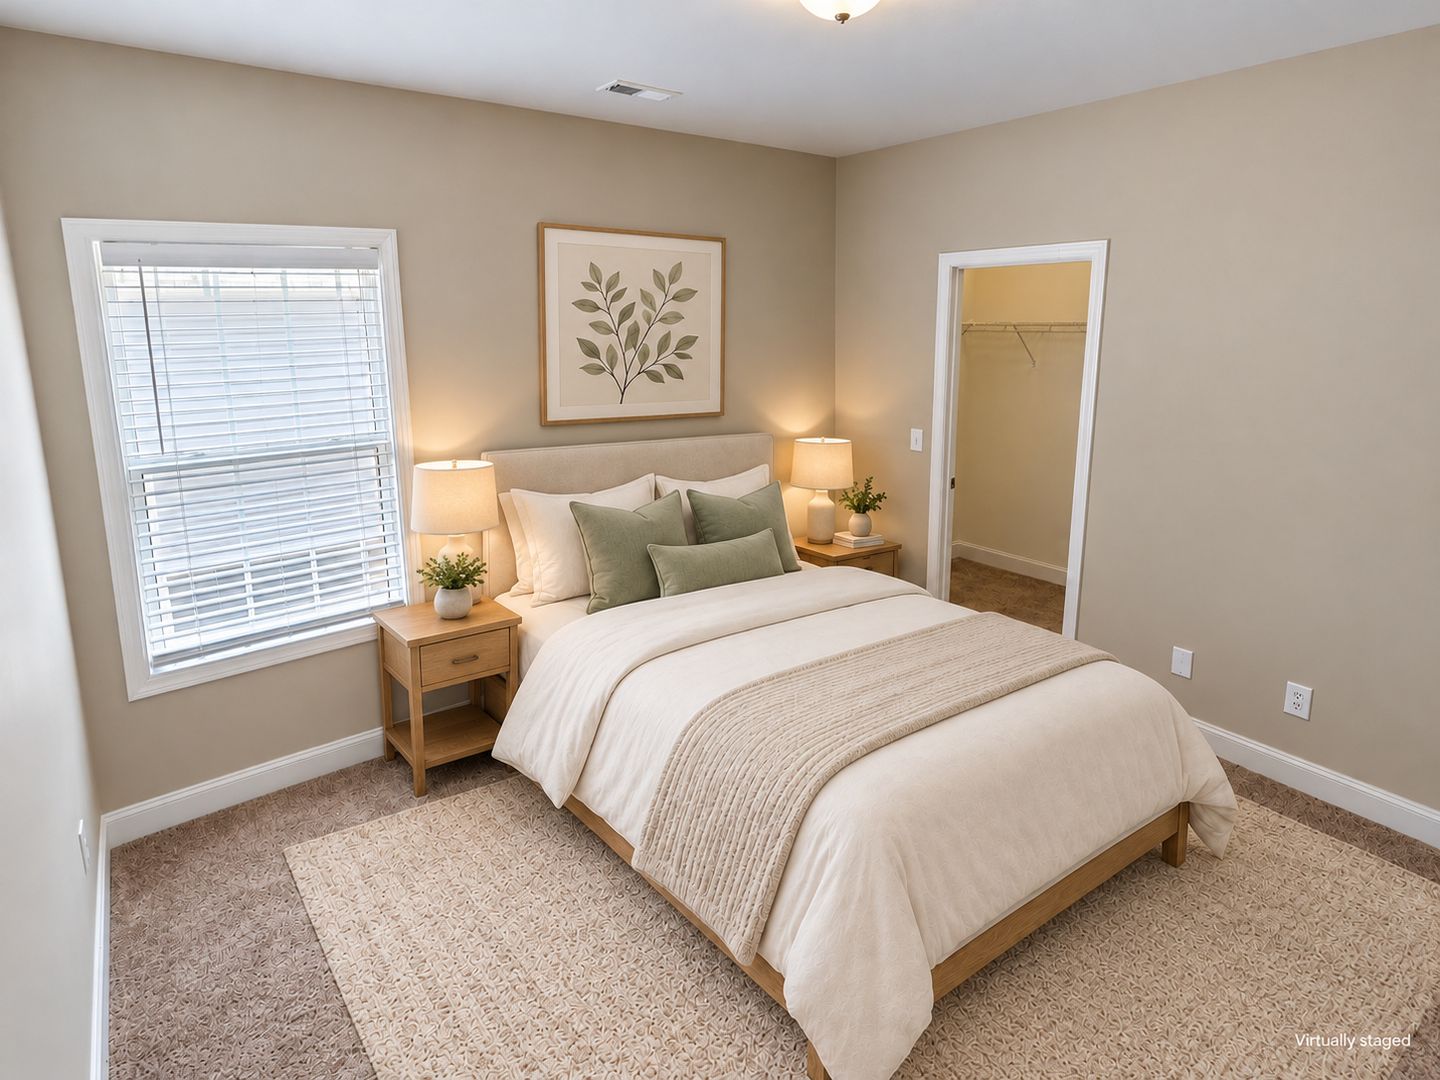
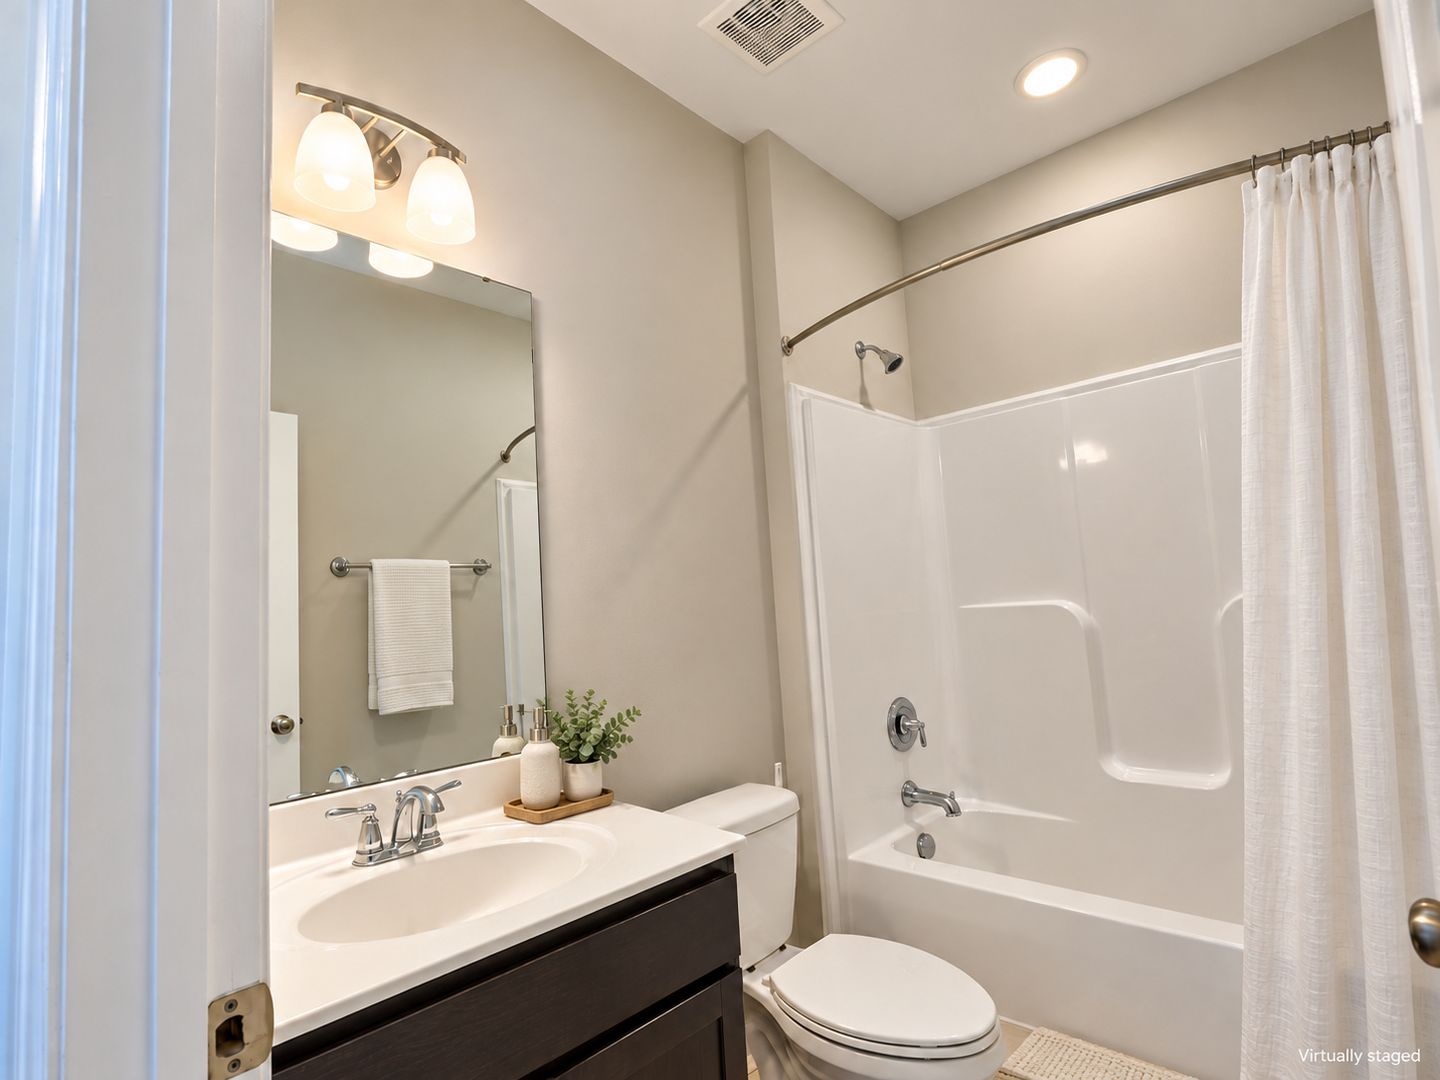
Adjacent to the flex room is an approximately 450-square-foot private bedroom suite with its own full bathroom, creating a spacious and flexible upstairs layout with added privacy.
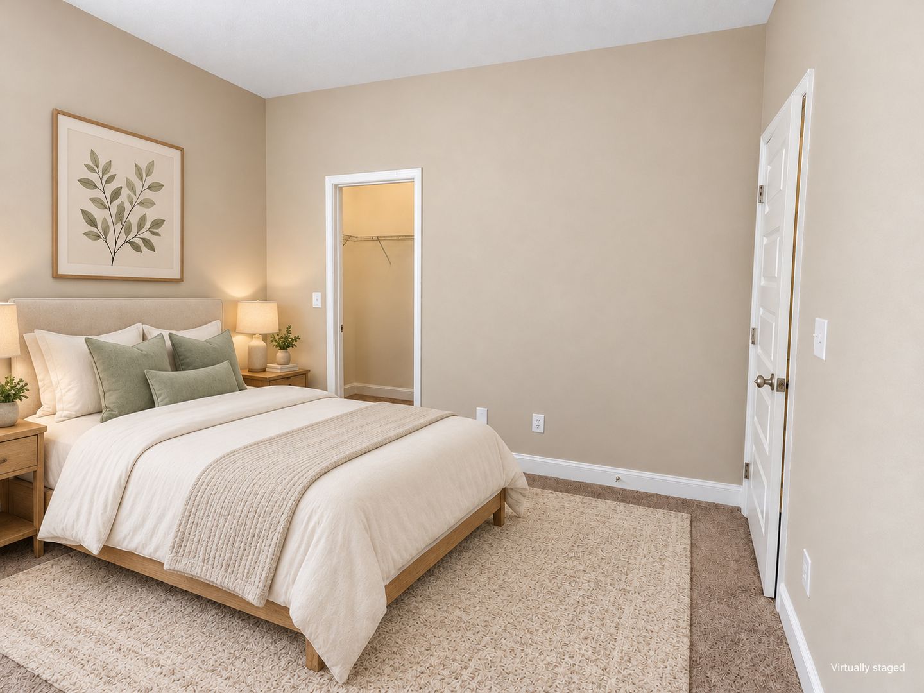
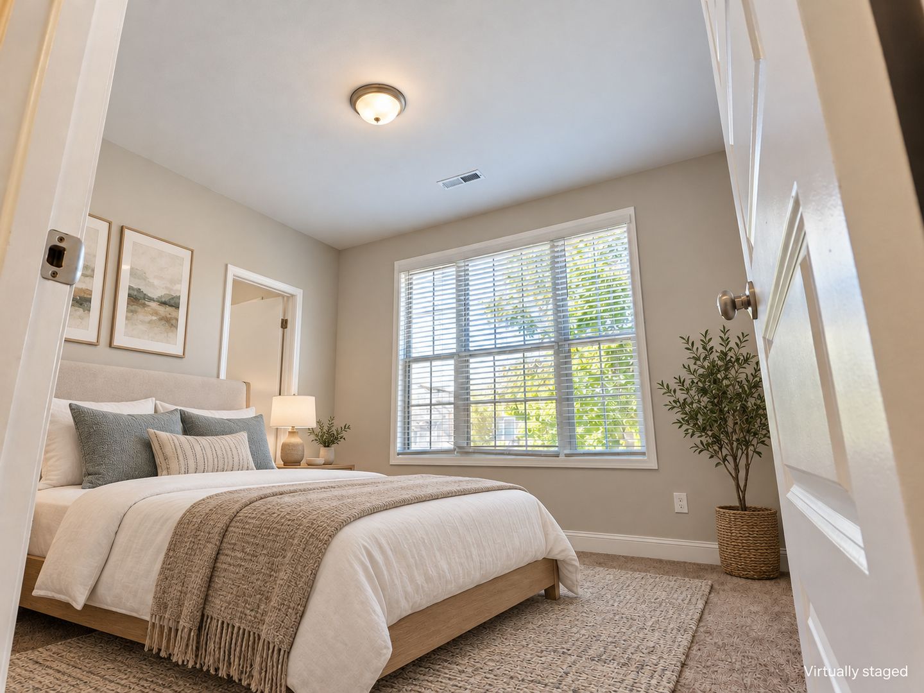
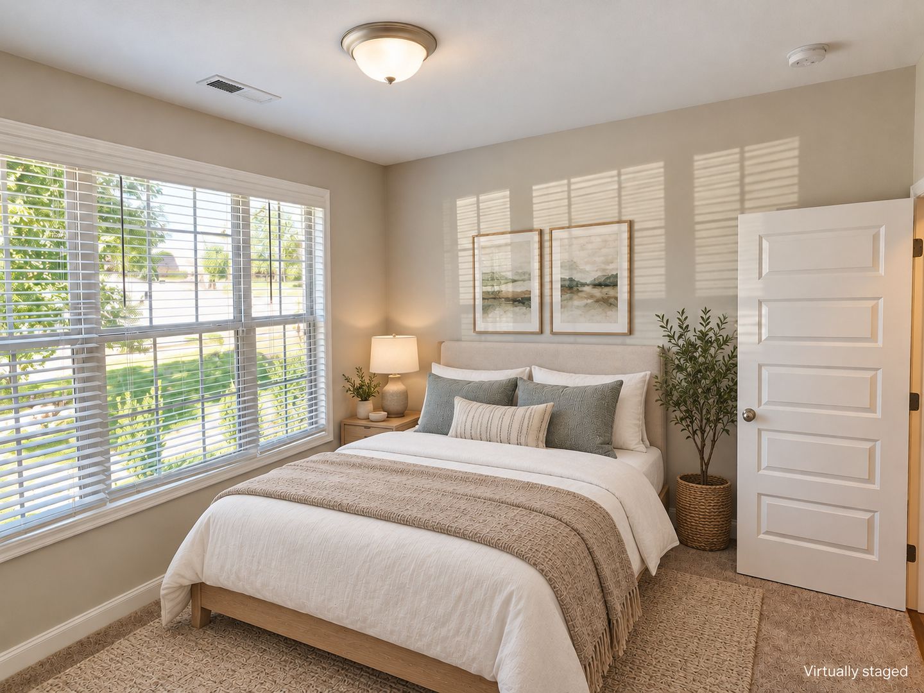
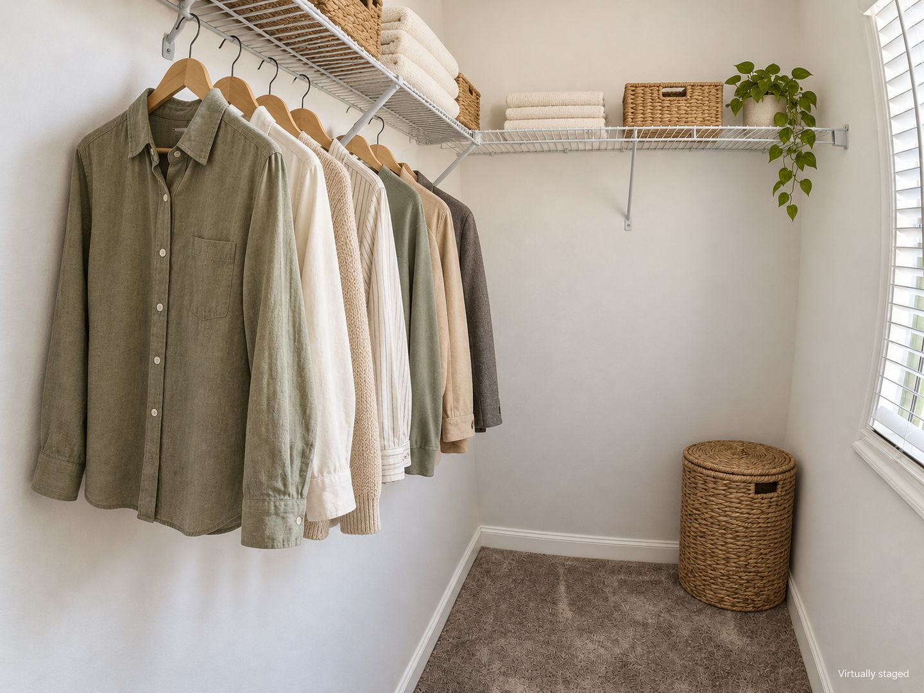
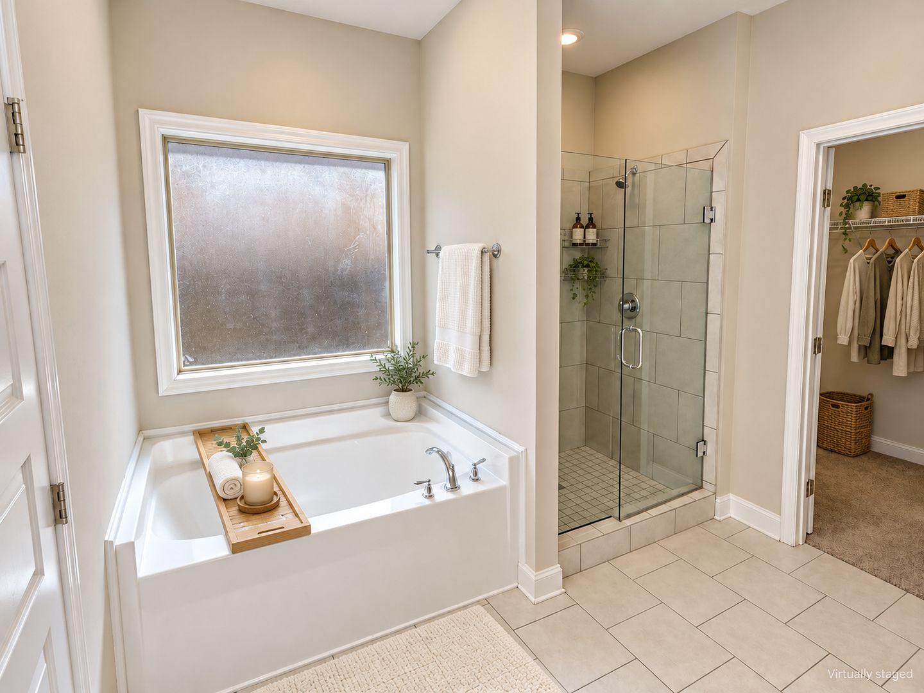
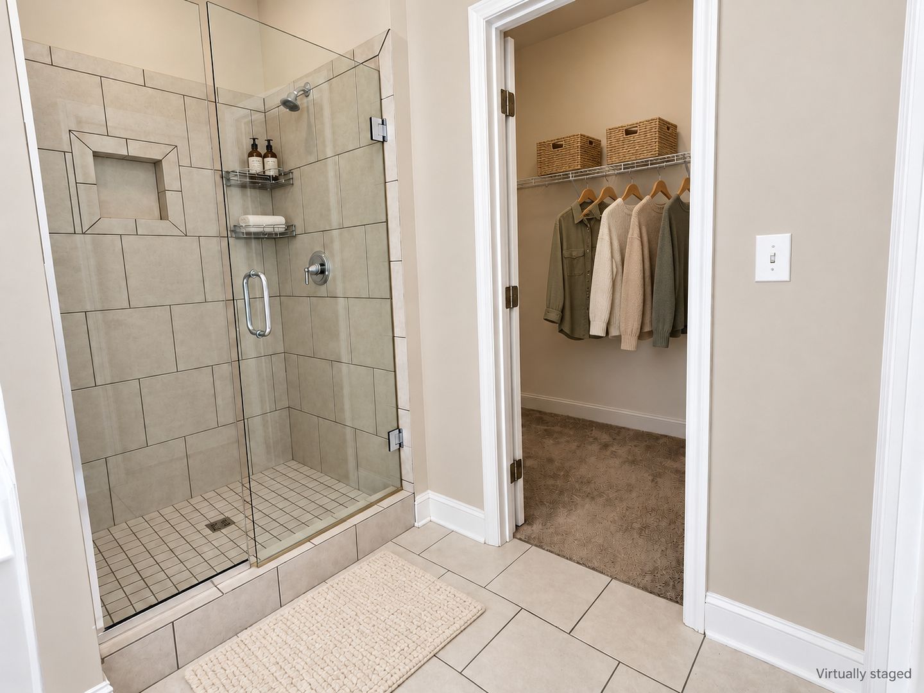
The main-level primary suite is another major highlight, offering nearly 250 square feet of bedroom space along with a full en-suite bathroom featuring a separate shower, soaking tub, and walk-in closet.
For additional peace of mind during severe weather, the home also includes a 4' x 6' storm shelter with approximately 6.5 feet of interior height, providing a substantial dedicated shelter space.
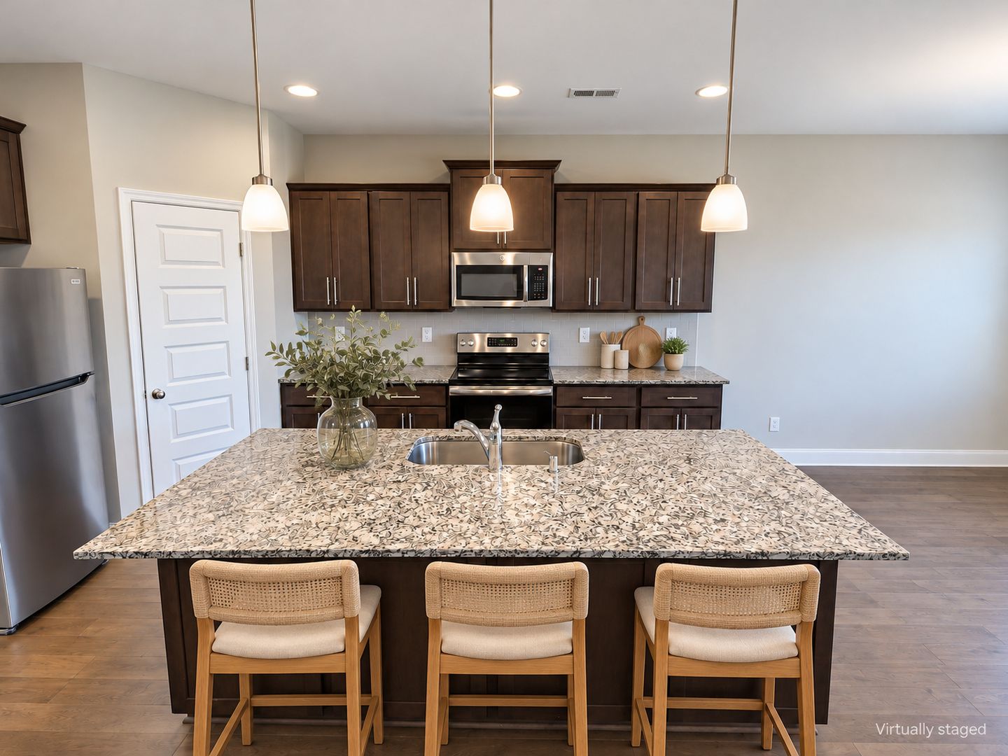
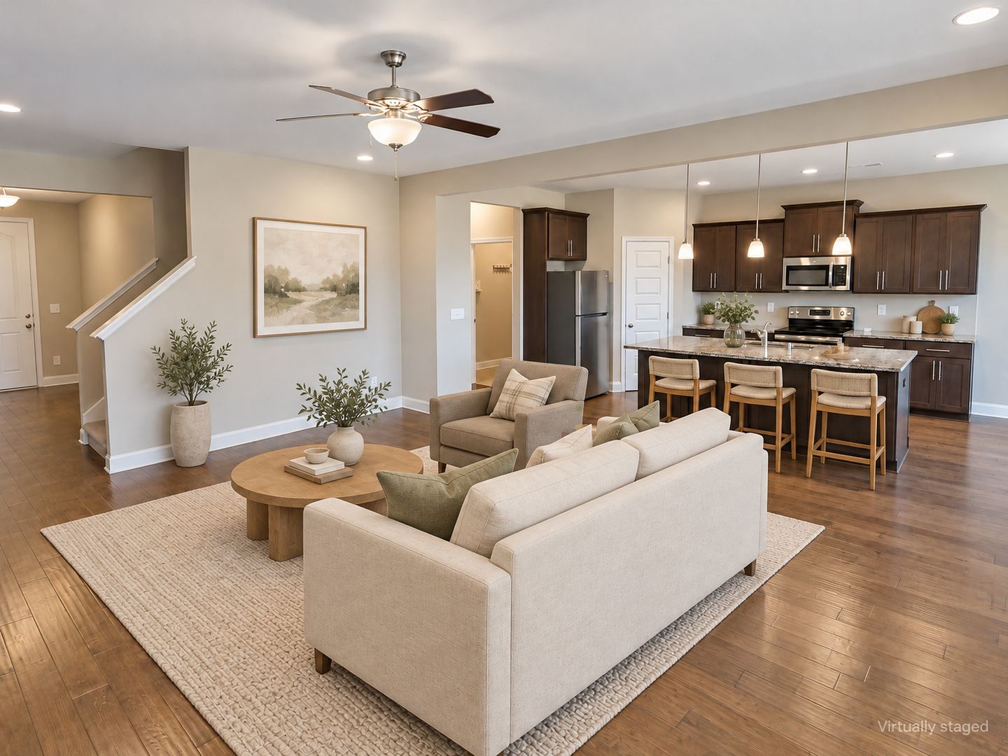
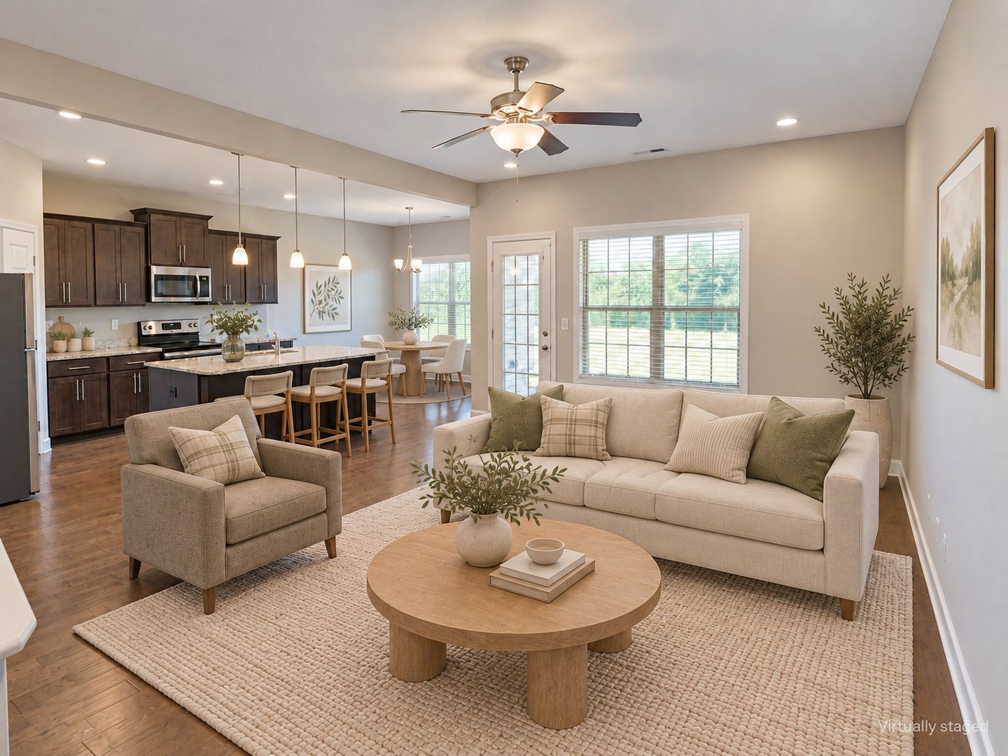
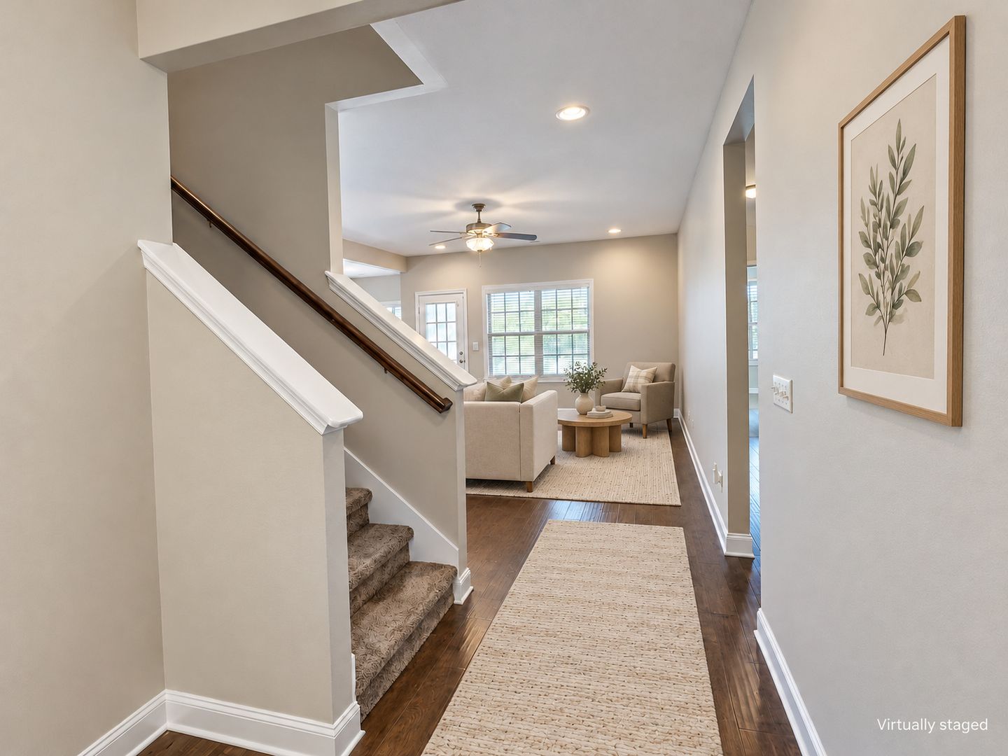
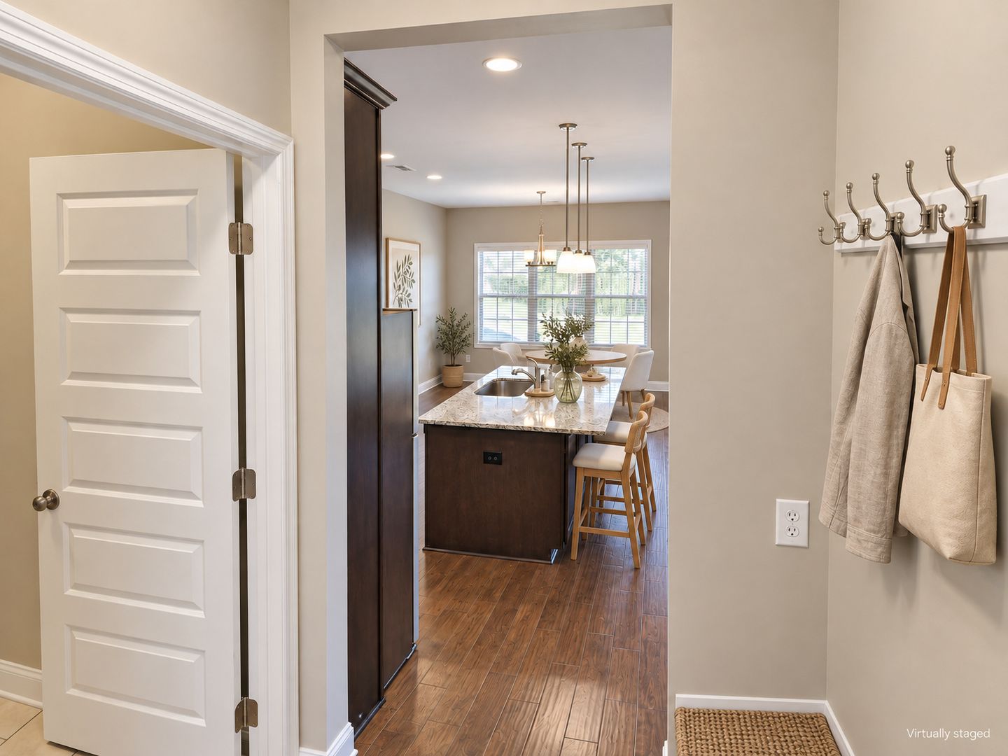
The main level features a spacious open-concept floor plan complemented by engineered hardwood flooring, granite countertops, stainless steel appliances, a large kitchen island, and tile flooring in the bathrooms. The open kitchen and living areas provide plenty of room for everyday living and entertaining.
Conveniently located in Madison with access to many of the Huntsville area's major employment, shopping, entertainment, and travel destinations. The property is approximately 20 minutes from Redstone Arsenal, Mazda Toyota Manufacturing, Toyota Field, Bridge Street Town Centre, Huntsville International Airport, and Downtown Huntsville.
The property is located within the Madison City School District, currently serving:
• Midtown Elementary School
• Journey Middle School
• Bob Jones High School
Property Highlights:
• 4 Bedrooms
• 3 Full Bathrooms
• 2,718 Sq. Ft.
• Main-Level Primary Suite – Nearly 250 Sq. Ft.
• Private En-Suite Bathroom
• Separate Shower & Soaking Tub
• Walk-In Closet
• Nearly 800 Sq. Ft. Upstairs Retreat
• 12' x 27' Flex/Bonus Room
• Approximately 450 Sq. Ft. Upstairs Bedroom Suite
• Private Upstairs Full Bathroom
• Open-Concept Floor Plan
• Engineered Hardwood Flooring
• Granite Countertops
• Stainless Steel Appliances
• Large Kitchen Island
• Tile Flooring in Bathrooms
• 4' x 6' Storm Shelter
• Approximately 6.5' Storm Shelter Interior Height
• Madison City School District
• Convenient Madison Location
This home offers an exceptional amount of flexible living space, with a large primary suite downstairs and an expansive second level that can accommodate a wide variety of needs.
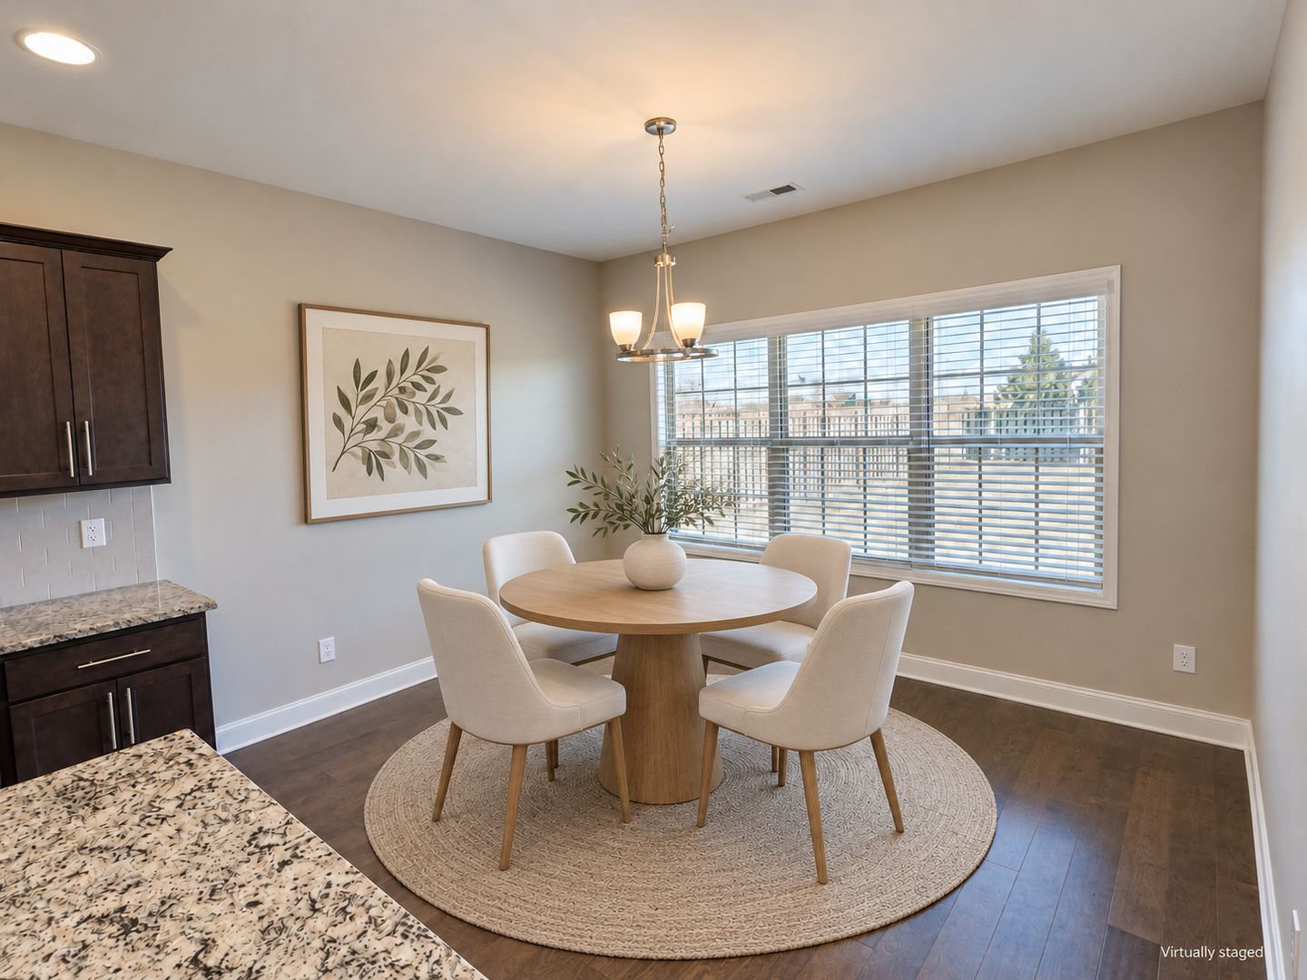
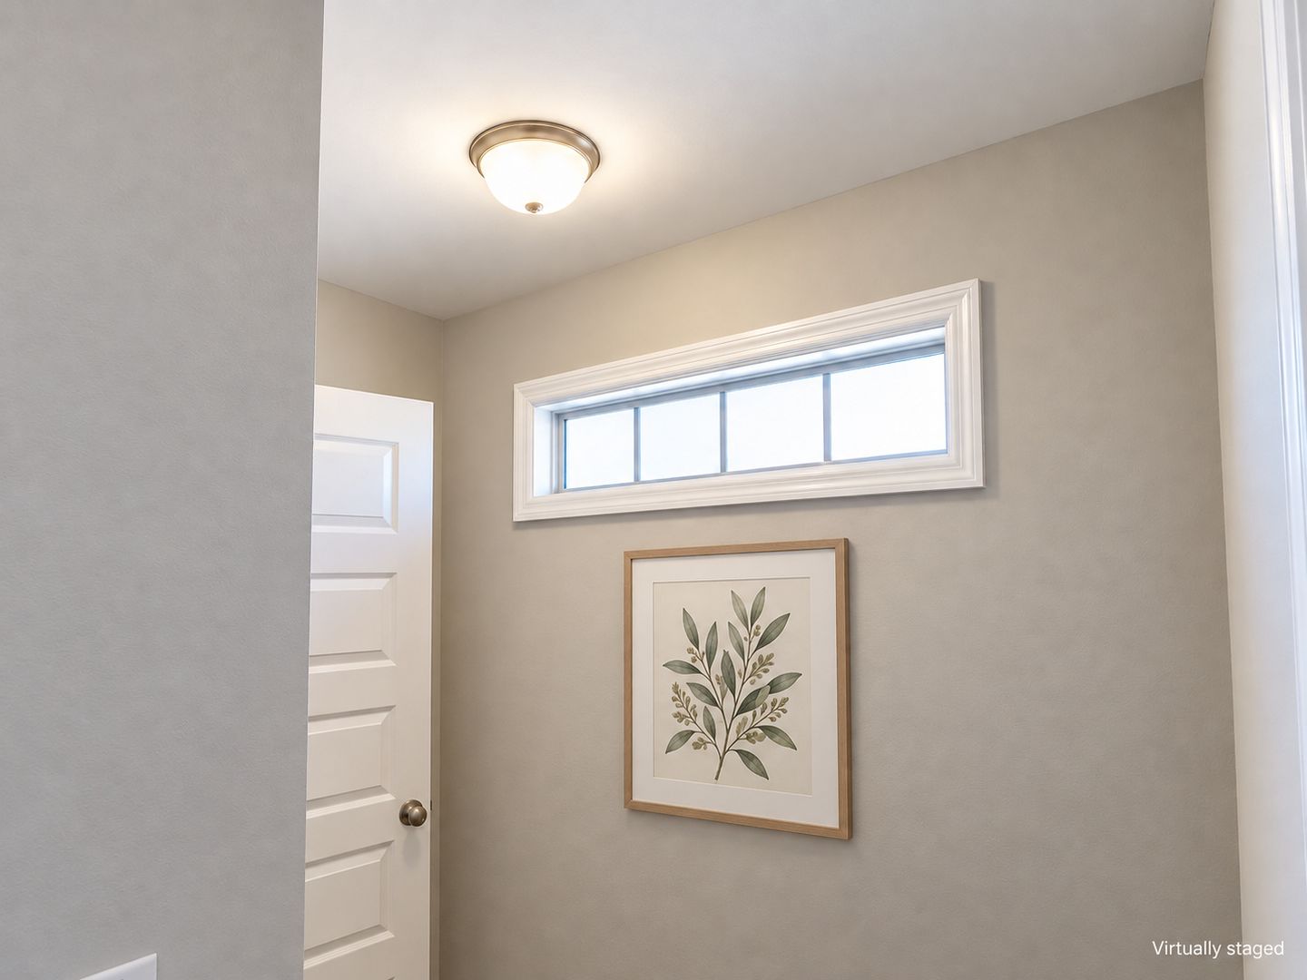
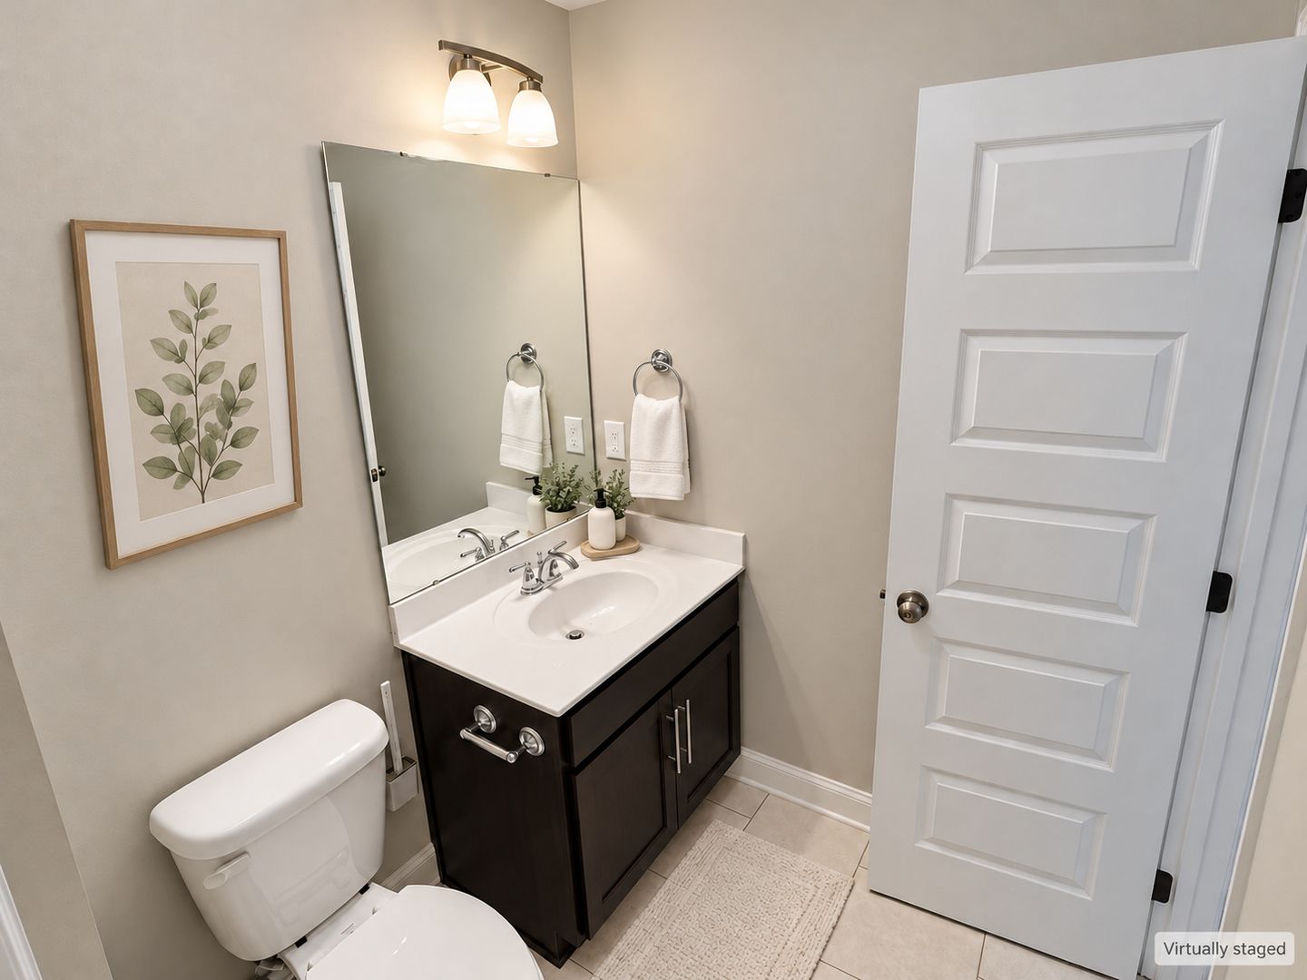
Virtual Staging Disclosure: Some photographs in this listing have been digitally/AI virtually staged to illustrate potential furniture placement and use of the space. Furnishings, décor, and other virtually staged items shown in those images are not present in the property and are not included with the home. The virtual staging is intended for illustrative purposes only.
Schedule your showing today and see everything this Madison home has to offer!
School assignments, travel times, measurements, and property information should be independently verified and are subject to change.
Don’t miss this beautiful 4-bedroom, 3-bath home offering 2,718 square feet in Madison, Alabama.
One of the standout features of this home is the expansive upstairs retreat offering nearly 800 square feet of versatile space. The second level includes a spacious 12' x 27' flex/bonus room, providing plenty of room for a home office, media room, playroom, game room, workout area, hobby space, or additional living area.
Adjacent to the flex room is an approximately 450-square-foot private bedroom suite with its own full bathroom, creating a spacious and flexible upstairs layout with added privacy.
The main-level primary suite is another major highlight, offering nearly 250 square feet of bedroom space along with a full en-suite bathroom featuring a separate shower, soaking tub, and walk-in closet.
For additional peace of mind during severe weather, the home also includes a 4' x 6' storm shelter with approximately 6.5 feet of interior height, providing a substantial dedicated shelter space.
The main level features a spacious open-concept floor plan complemented by engineered hardwood flooring, granite countertops, stainless steel appliances, a large kitchen island, and tile flooring in the bathrooms. The open kitchen and living areas provide plenty of room for everyday living and entertaining.
Conveniently located in Madison with access to many of the Huntsville area's major employment, shopping, entertainment, and travel destinations. The property is approximately 20 minutes from Redstone Arsenal, Mazda Toyota Manufacturing, Toyota Field, Bridge Street Town Centre, Huntsville International Airport, and Downtown Huntsville.
The property is located within the Madison City School District, currently serving:
• Midtown Elementary School
• Journey Middle School
• Bob Jones High School
Property Highlights:
• 4 Bedrooms
• 3 Full Bathrooms
• 2,718 Sq. Ft.
• Main-Level Primary Suite – Nearly 250 Sq. Ft.
• Private En-Suite Bathroom
• Separate Shower & Soaking Tub
• Walk-In Closet
• Nearly 800 Sq. Ft. Upstairs Retreat
• 12' x 27' Flex/Bonus Room
• Approximately 450 Sq. Ft. Upstairs Bedroom Suite
• Private Upstairs Full Bathroom
• Open-Concept Floor Plan
• Engineered Hardwood Flooring
• Granite Countertops
• Stainless Steel Appliances
• Large Kitchen Island
• Tile Flooring in Bathrooms
• 4' x 6' Storm Shelter
• Approximately 6.5' Storm Shelter Interior Height
• Madison City School District
• Convenient Madison Location
This home offers an exceptional amount of flexible living space, with a large primary suite downstairs and an expansive second level that can accommodate a wide variety of needs.
Virtual Staging Disclosure: Some photographs in this listing have been digitally/AI virtually staged to illustrate potential furniture placement and use of the space. Furnishings, décor, and other virtually staged items shown in those images are not present in the property and are not included with the home. The virtual staging is intended for illustrative purposes only.
Schedule your showing today and see everything this Madison home has to offer!
School assignments, travel times, measurements, and property information should be independently verified and are subject to change.
Contact us:
